12 Mistakes First-Time Builders Make When Designing a Stealth Camper Layout
You just woke up. Someone is aggressively shaking your van. Your first instinct? Jump in the driver's seat and peel out. But you can't. Because you built a massive floor-to-ceiling closet right behind the front seats. Rookie mistake. When planning your stealth camper layout, your escape route needs to be clear. No exceptions. A proper first van build prioritizes an open walkway from the bed to the steering wheel. If you have to crawl over a countertop to drive away in an emergency, your layout is broken.
Building a Glowing UFO, Not a Van
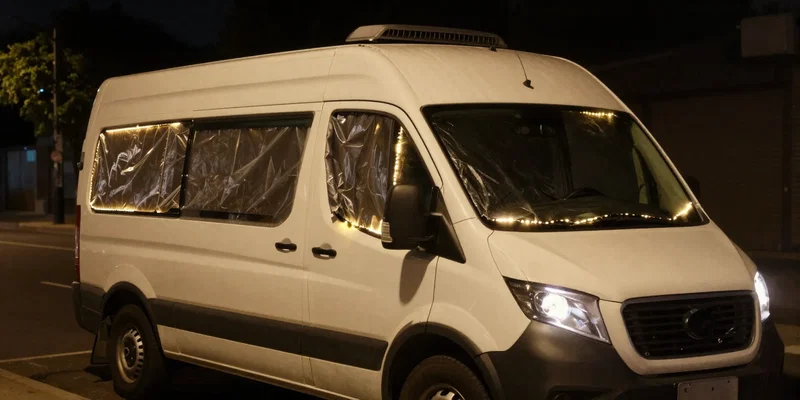
Stealth means invisible. Not "mostly" invisible. If your roof vent glows like a beacon at 2 AM, every cop and neighborhood watch fanatic knows exactly what's going on. First-time builders obsess over finding the perfect camper van design but completely forget about light discipline. Standard blackout curtains aren't enough. You need custom-cut, insulated window inserts that press perfectly into the frames. Actually, test it. Turn on every light inside your rig, step outside in the pitch black, and look for leaks. See a sliver of light? Fix it.
Putting All the Heavy Stuff on One Side
Water is heavy. Batteries are heavy. Wood is ridiculously heavy. So why do so many people shove their 30-gallon water tank, electrical system, and a massive oak butcher block counter on the driver's side? That's a textbook van conversion mistake. Your suspension will hate you. Your tires will wear unevenly. And driving on windy highways will feel terrifying. Balance your stealth camper layout. Put your water tank on the right, your batteries on the left. Keep the heaviest items as close to the floor and the axles as humanly possible.
The "Master Chef" Kitchen Delusion
You don't need a massive farmhouse sink. I promise. You aren't hosting a Thanksgiving dinner in a Ford Transit. Too many people waste a massive chunk of their layout on a fixed four-burner stove and a giant residential sink. Here's the thing. Counter space is the most valuable real estate in your van. Use a deep, narrow sink. Buy a portable induction cooktop that you can stash in a drawer when you're done making coffee. Give yourself room to actually chop an onion without bumping your elbows on the ceiling.
Wasting 40% of Your Floor Plan on a Mattress
Permanent fixed beds are comfortable. They're also absolute space hogs. If you're tackling your first van build in a 144-inch wheelbase rig, a fixed queen bed eats up nearly half your living area. During the day, it's just dead space. Designing a convertible bed—like a dinette or a pull-out slat system—takes more effort. Do it anyway. Having a place to sit, work, and eat that isn't just perched on the edge of your mattress makes living in a metal box actually tolerable.
Slapping Solar Panels on the Roof Like a Billboard
Nothing says "someone is sleeping in here" faster than a massive array of tilted solar panels visible from ground level. A true stealth camper layout extends to the roof. Flush-mount your rigid panels. Or better yet, build a low-profile roof rack that acts as a visual shield to hide your fan and solar setup. If someone standing on the sidewalk can see your panels catching the afternoon sun, your stealth is dead. Keep it flat. Keep it hidden. Keep moving.